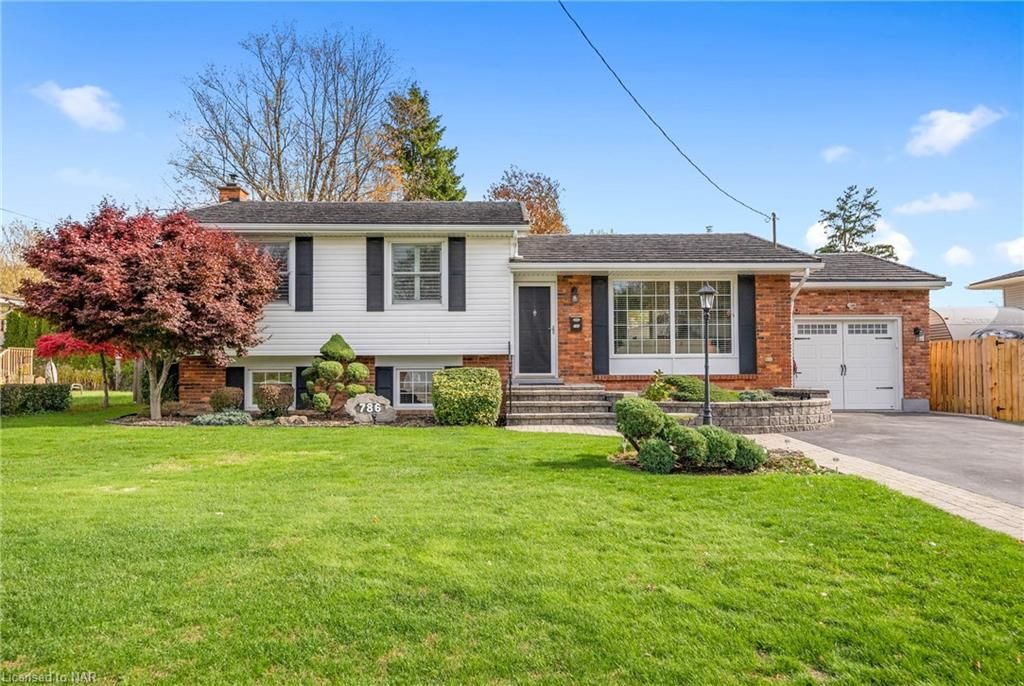
<-- style PDP --> 414 Washington Road, Fort Erie - Single Family Residence for sale for $455,900
  • sold
  • leased

414 Washington Road

Fort Erie, ON, L2A 4K4 - Crescent Park

$455,900$000000

  • Neighbourhood

    Crescent Park

  • Major Intersection

  • Listed Since: 1402 day(s)

  • Last update: 1353 day(s) ago

Overview

  • Property Type

    Single Family Residence, 1 Storey/Apt

  • Bedrooms

    2 + 0

  • Bathrooms

    1

  • Basement

    Crawl Space, Unfinished

  • Kitchen

    n/a

  • Total Parking

    2

  • Lot Size

    Available Upon Request

  • Taxes

    $2,334.02 (2022)

  • Type

    Freehold

Property Description

Property description for 414 Washington Road, Fort Erie

This adorable two bedroom, one bathroom open concept home has been completely renovated top to bottom and has an abundance of natural light. The open concept kitchen, dining and living room area comes with a stunning cathedral ceiling and solid dark wood beams which adds to its idyllic charm. The beautiful kitchen, dining and living room space is ideal for those who love to entertain and boasts all new cupboards, flooring, windows and stainless steel appliances. The master bedroom has a walk out to a deck with a view of the expansive backyard. Both bedrooms have newly installed flooring, windows and beautiful sliding closet doors. The bathroom is a stunning oasis and comes with a rain shower head and tub. You'll find the laundry with a stacked washer/dryer unit and laundry tub neatly and cleverly tucked away in the floor to ceiling closets in the hallway adjacent to the bathroom. This home is equipped with 2 new Arctic Series high efficient heat pumps from Senville...for less than half the cost of electric baseboard heat, with the added comfort of air conditioning in the summer and, less than natural gas...SAVE $$$ This home is truly a hidden gem and it's minutes away from Crescent Beach.

Listed by REVEL Realty Inc., Brokerage

  • MLS #

    40360624

  • Sq. Ft

    904

  • Sq. Ft. Source

    MLS

  • Lot Irregularities

    n/a

  • Year Built

    Available Upon Request

  • Pool

    n/a

  • Drive

    n/a

  • Garage

    n/a

  • Total Parking

    2

  • Family Room

    n/a

  • Den

    n/a

  • Exterior

    Vinyl Siding

  • Fireplace

    n/a

  • Roof

    Asphalt Shing

  • Foundation

    Concrete Perimeter, Pillar/Post/Pier

  • Elevator

    n/a

  • Water View

    n/a

  • Laundry Level

    n/a

  • Heat

    Heat Pump

  • A/C

    Energy Efficient, Other

  • Water

    Municipal

  • Water Supply

    n/a

  • Sewers

    n/a

  • Central Vac

    n/a

  • Bathroom

    false Main level

    4-Piece

  • Bedroom

    2.82 x 2.79 ft Main level

  • Bedroom Primary

    3.35 x 3.53 ft Main level

  • Kitchen/Living Room

    5.84 x 5.89 ft Main level

Thinking of Selling?

Find Out Your Home’s Value in Today’s Market!

No Email or Signup is required to view your home estimate.

estimate your home value

Contact Manoj Kukreja

Sales Representative,
Century 21 People’s Choice Realty Inc.,
Brokerage
(647) 576 - 2100

Manoj profile avatar

Property History

Property history for 414 Washington Road, Fort Erie

This property has been sold 1 time before. Create your free account to explore sold prices, detailed property history, and more insider data.

Sign In / Register

Mortgage Calculator

This data is for informational purposes only.

Mortgage Payment per month

Principal Amount

Interest

Total Payable

Amortization

Amortization

Closing Cost Calculator

This data is for informational purposes only.

Closing Cost Total for this property

Total Cash flow for purchasing this property

Down Payment(%)*
Additional information

Provincial Land Transfer Tax

Ontario Land Transfer Tax Rebate

Toronto Land Transfer Tax

Toronto Land Transfer Tax Rebate

PST on CMHC Insurance Premium

Lawyer Fees

$2,825

Government Registration Fee's

$164

Title Insurance

Closing Cost Total

Total Cash flow for purchasing this property

Provincial Land Transfer Tax

Ontario Land Transfer Tax Rebate

Toronto Land Transfer Tax

Toronto Land Transfer Tax Rebate

PST on CMHC Insurance Premium

Lawyer Fees

$2,825

Government Registarion Fee's

$164

Title Insurance

Down Payment(%)*

* A down payment of less than 20% is permitted only for first-time home buyers purchasing their principal residence. The minimum down payment required is 5% for the portion of the purchase price up to $500,000, and 10% for the portion between $500,000 and $1,500,000. For properties priced over $1,500,000, a minimum down payment of 20% is required.

Thinking of Selling?

Find Out Your Home’s Value in Today’s Market!

No Email or Signup is required to view your home estimate.

estimate your home value

Contact Manoj Kukreja

Sales Representative, Century 21 People’s Choice Realty Inc., Brokerage
(647) 576 - 2100

Manoj profile avatar

Recent Sold Listings in Crescent Park, Fort Erie

Popular Cities